

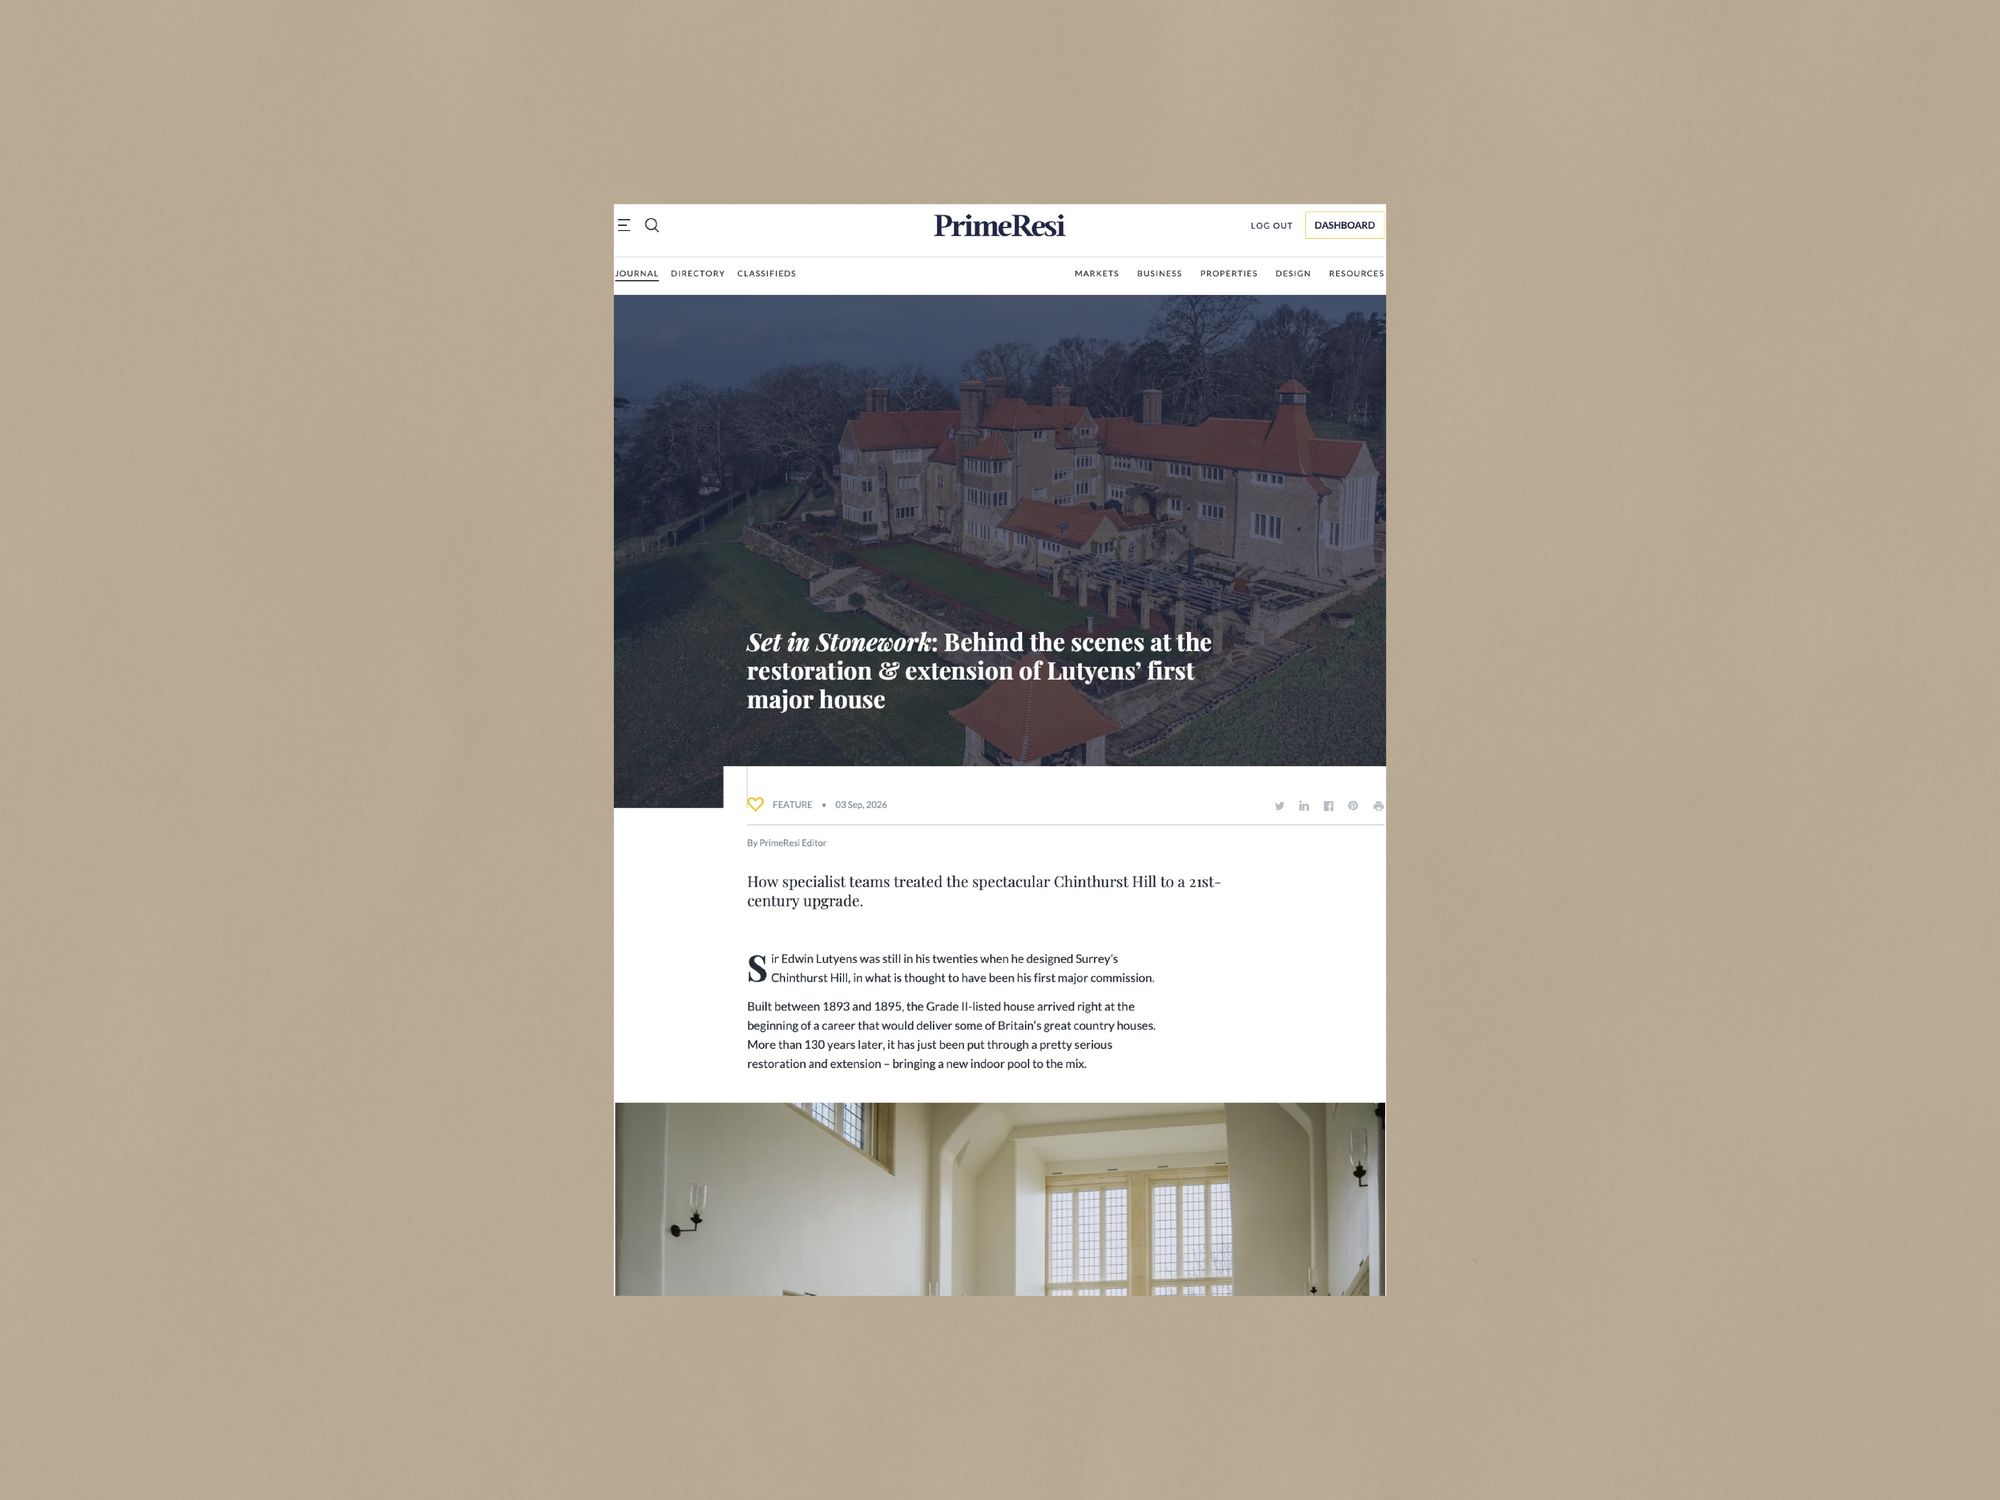
PrimeResi has published a behind-the-scenes feature on our Lutyens Surrey Property, the restoration and extension of a Grade II listed private residence that is the first recognised house designed by Sir Edwin Lutyens.

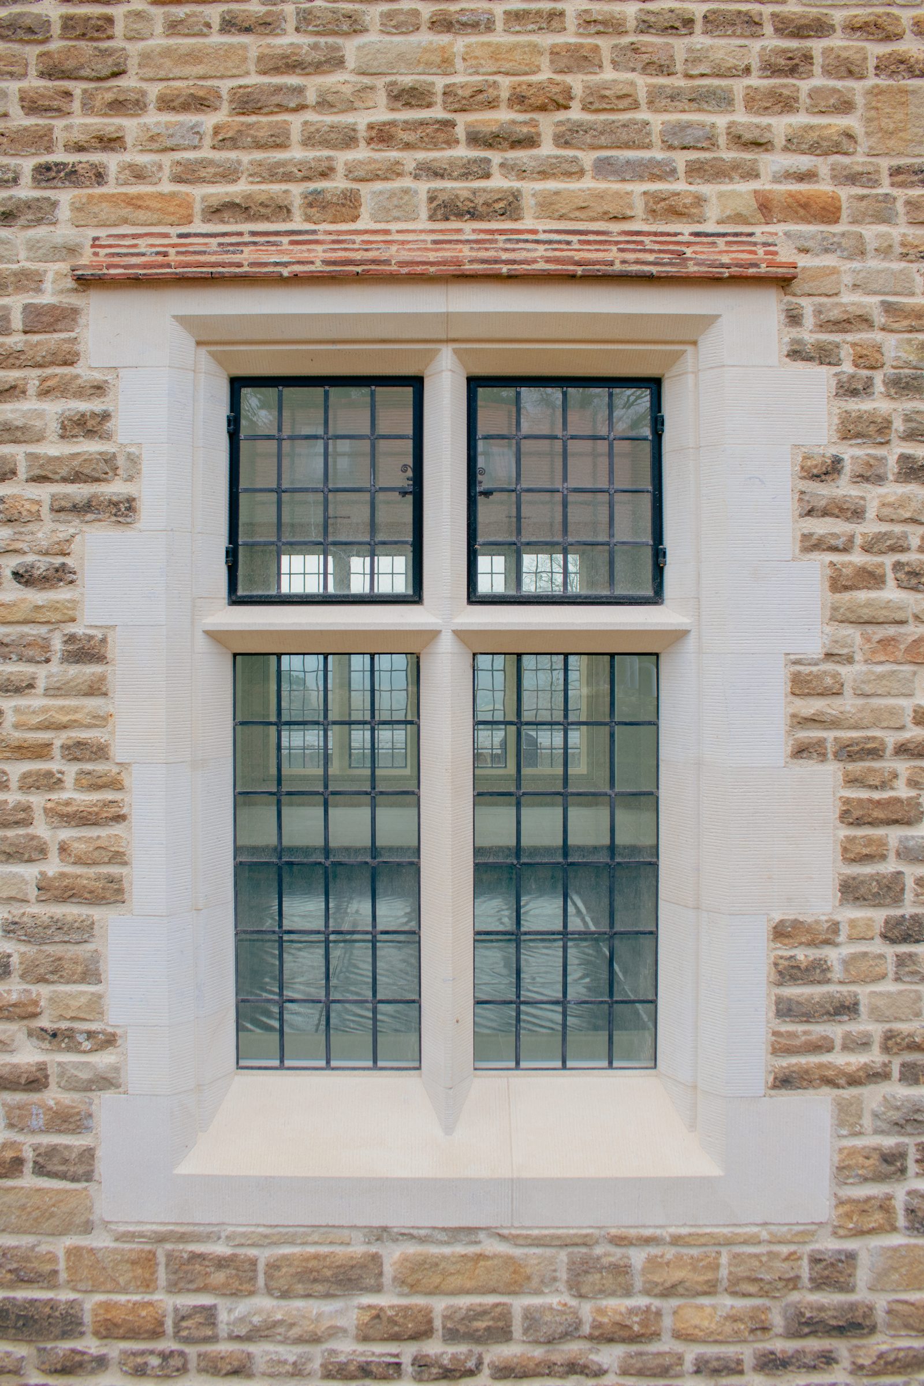
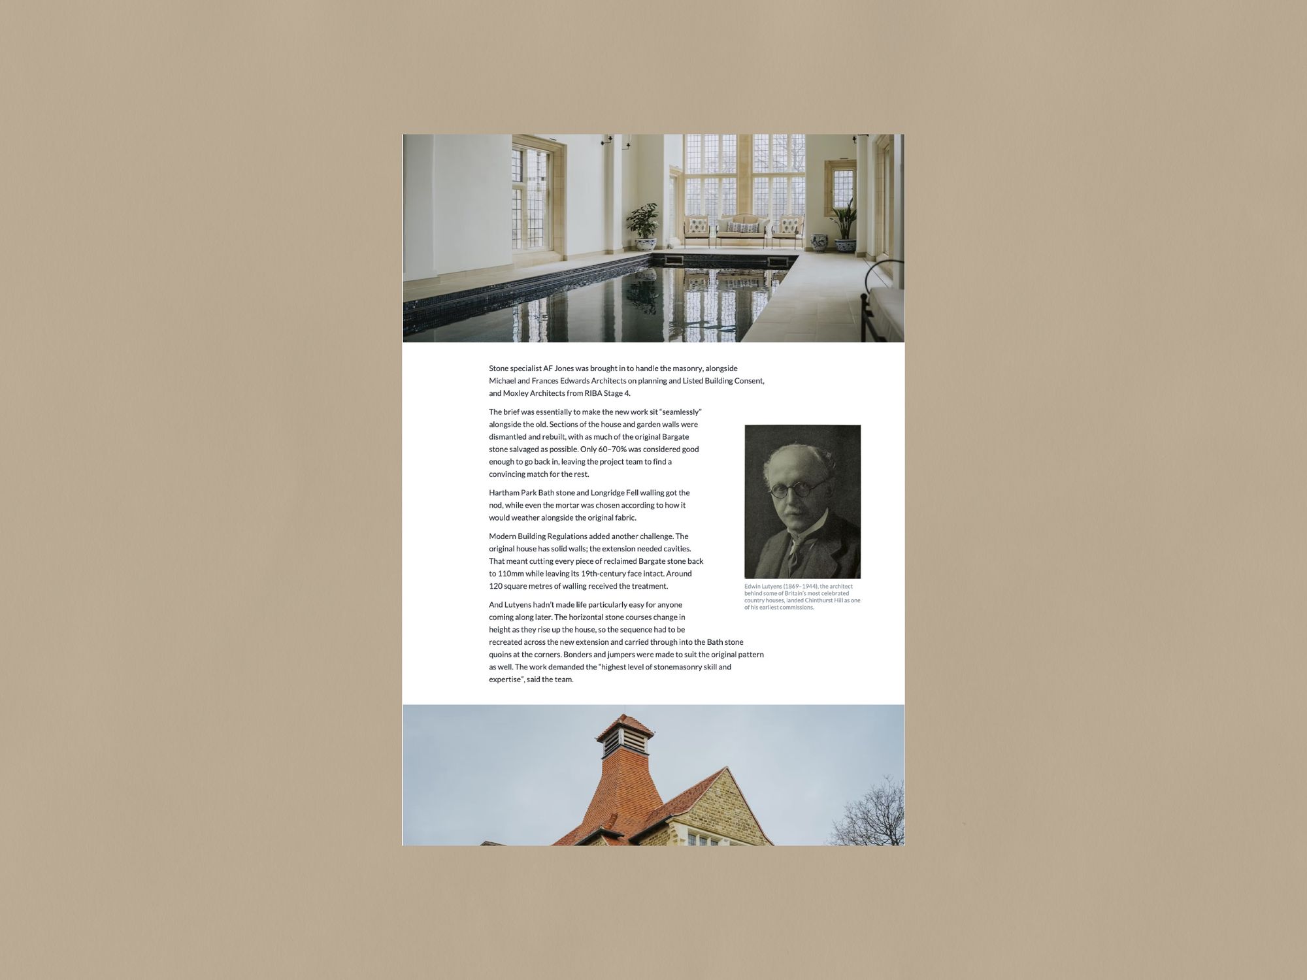
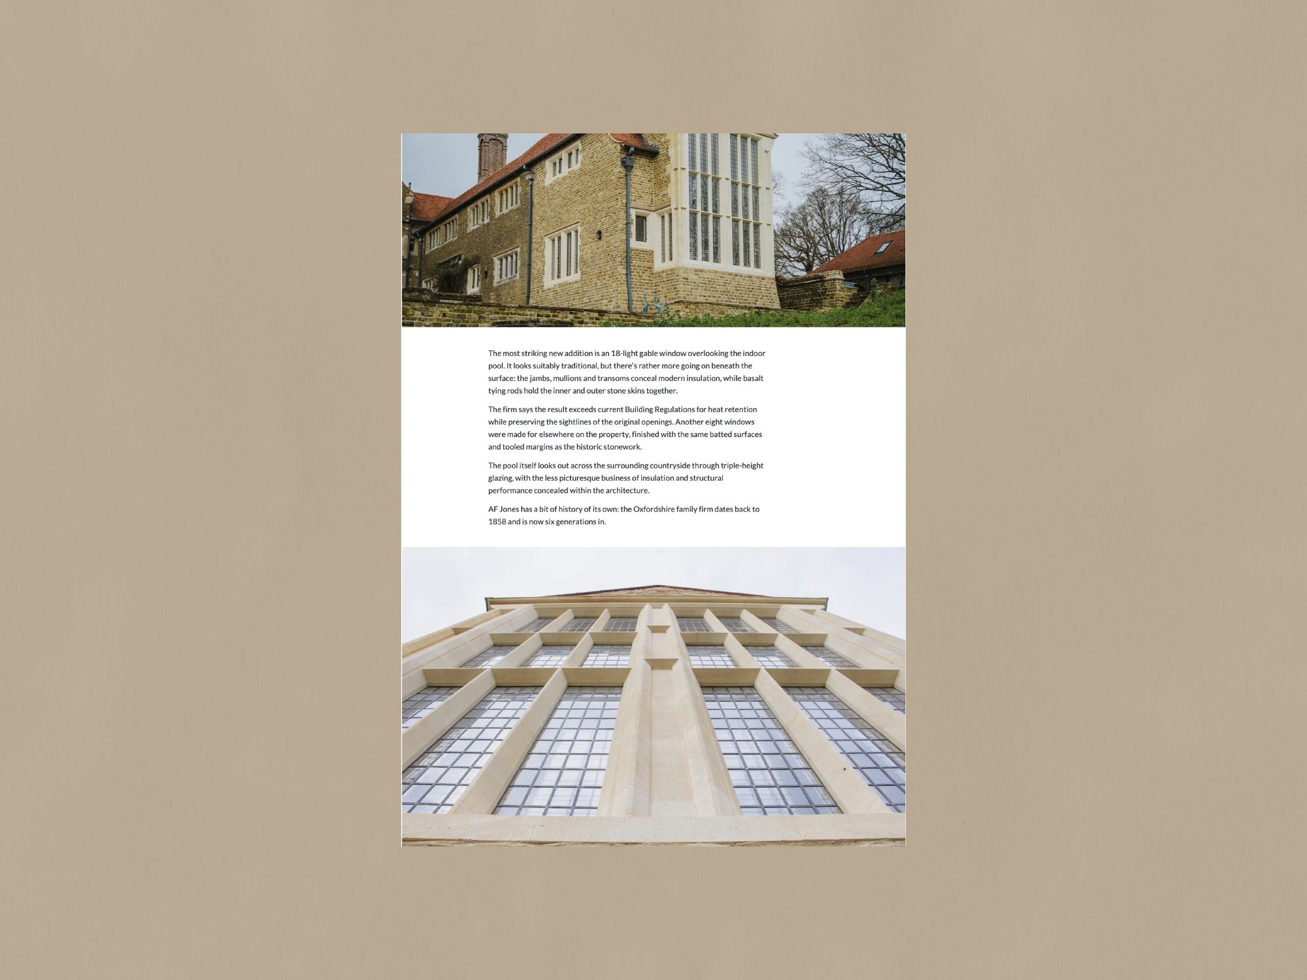
AFJONES delivered the masonry across the project: a new extension housing a swimming pool, eight bespoke windows and extensive repairs to existing architectural stonework. We worked alongside Michael and Frances Edwards Architects on planning and Listed Building Consent, and Moxley Architects from RIBA Stage 4.
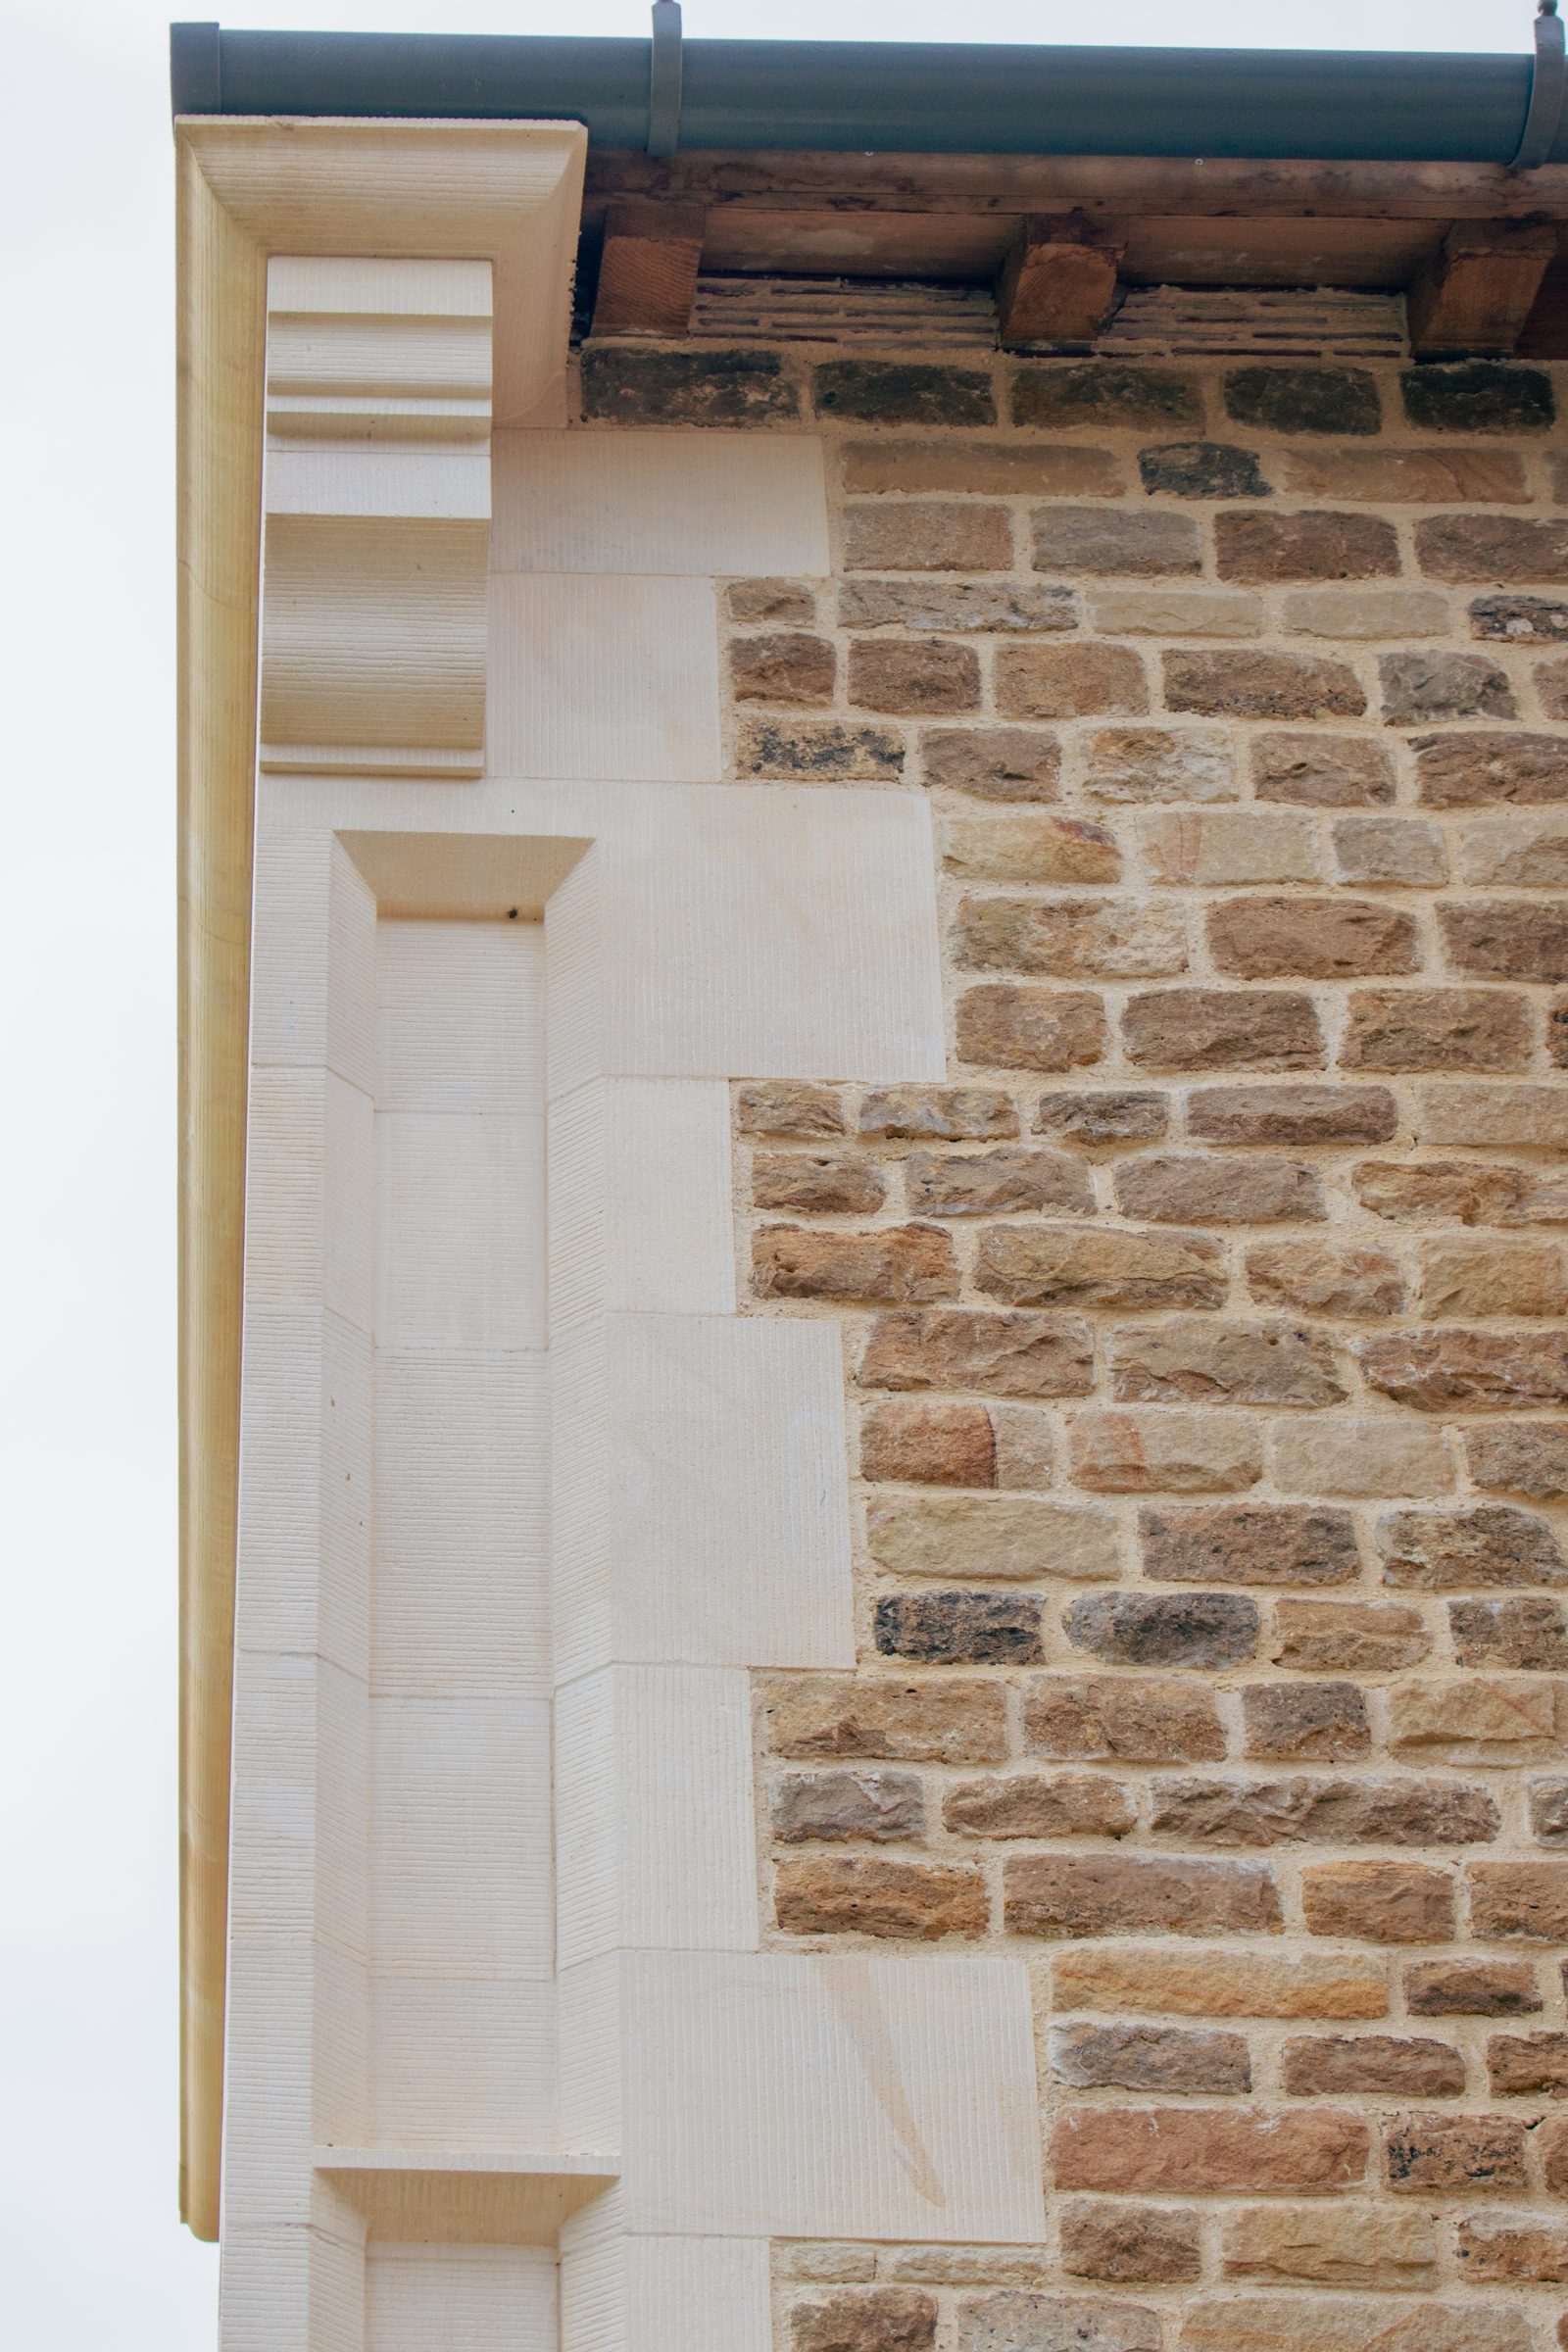
Sections of the house and garden walls were dismantled and rebuilt, with as much of the original Bargate stone salvaged as possible, though only 60 to 70 per cent proved sound enough to be reused. Hartham Park Bath stone and Longridge Fell walling were selected for the remainder, and the mortar chosen according to how it would weather alongside the original fabric.
The original house has solid walls and the extension required cavities. That meant cutting every piece of reclaimed Bargate stone back to 110mm while leaving its nineteenth-century face intact, across roughly 120 square metres of walling. The horizontal stone courses also change in height as they rise up the house, so that sequence had to be recreated across the new extension and carried through into the Bath stone quoins at the corners, with bonders and jumpers made to suit the original pattern.
“To work on the first recognised Lutyens house was a rare opportunity to engage so closely with the principles of his original stonework. Every intervention demanded precision and the result is new work that sits seamlessly within the existing architecture, preserving the character of Lutyens’ design for generations to come.”
Angus Jones, Managing Director
Read the full feature on PrimeResi, or see the full project.